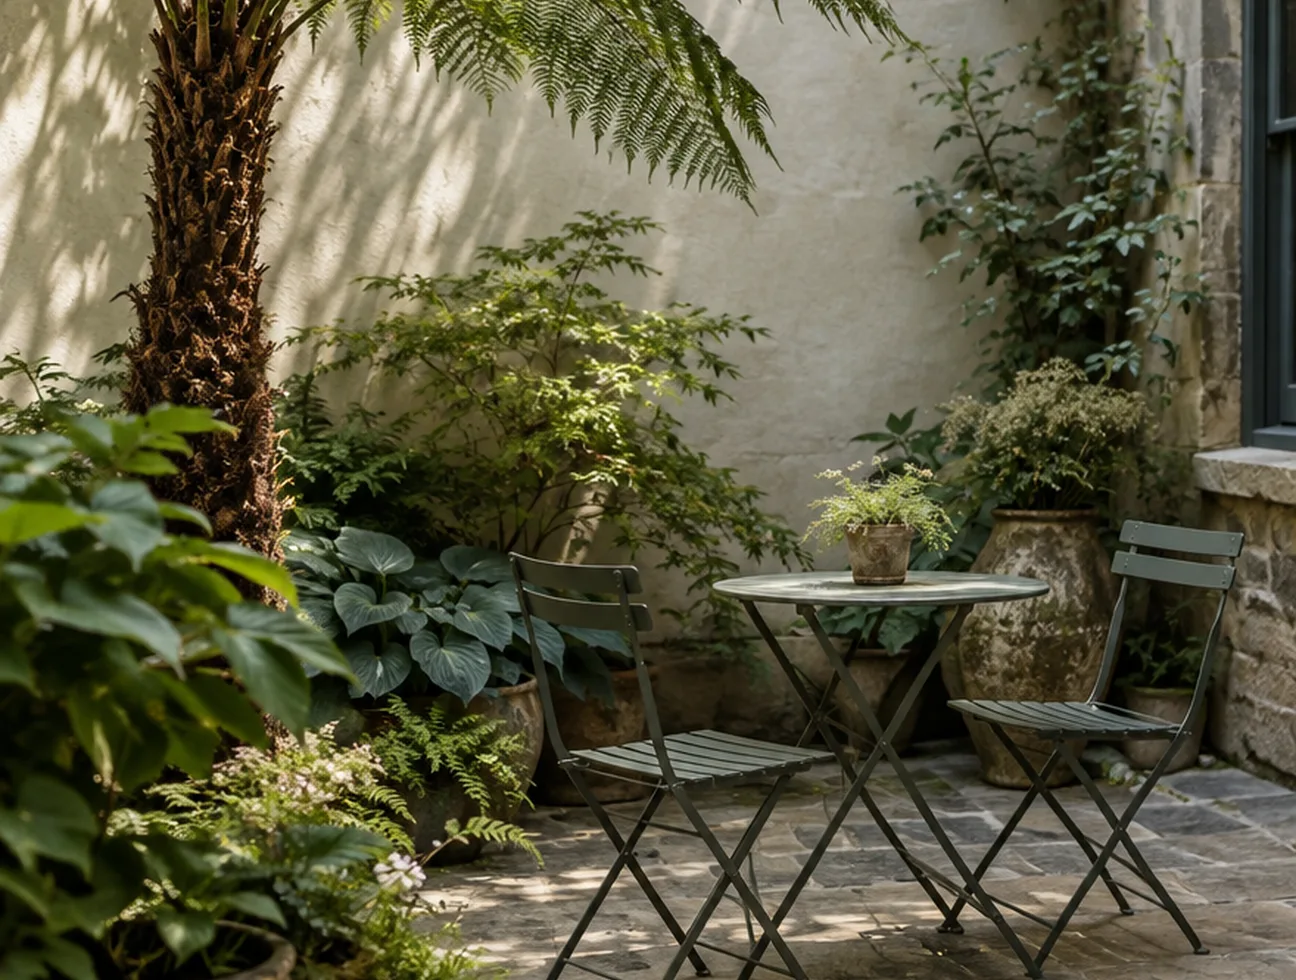
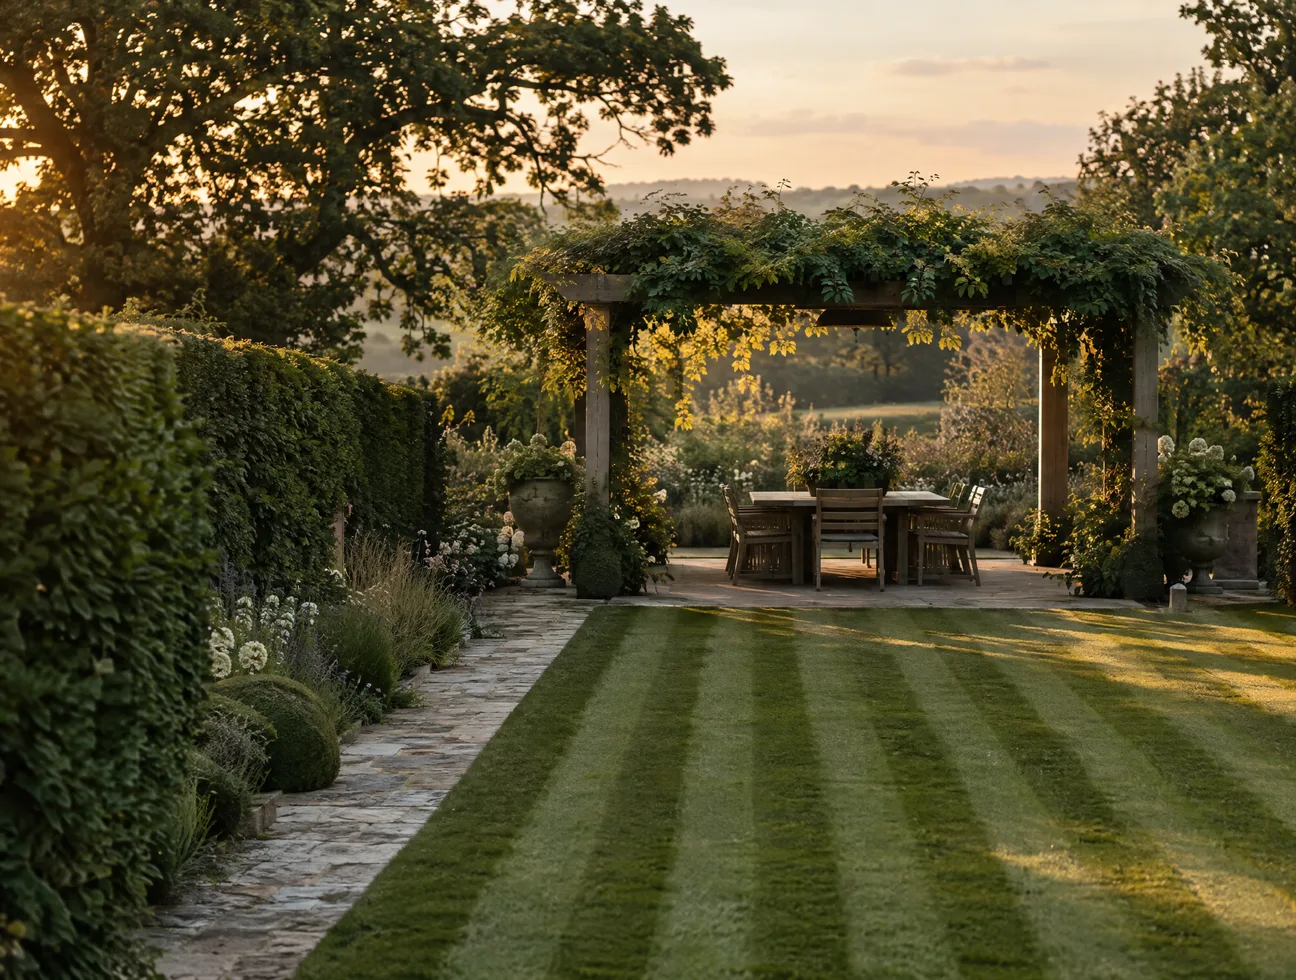
A steep back garden turned into three level rooms.
A 1-in-5 slope nobody used, rebuilt as a terrace, a lawn and a seating wall that holds the bank.
The brief
The garden dropped about three metres from the house to the back fence, so the family used the ten feet nearest the back door and nothing else. They wanted somewhere to eat outside, somewhere flat for the children, and a view of the valley they could actually sit and look at.
What we built
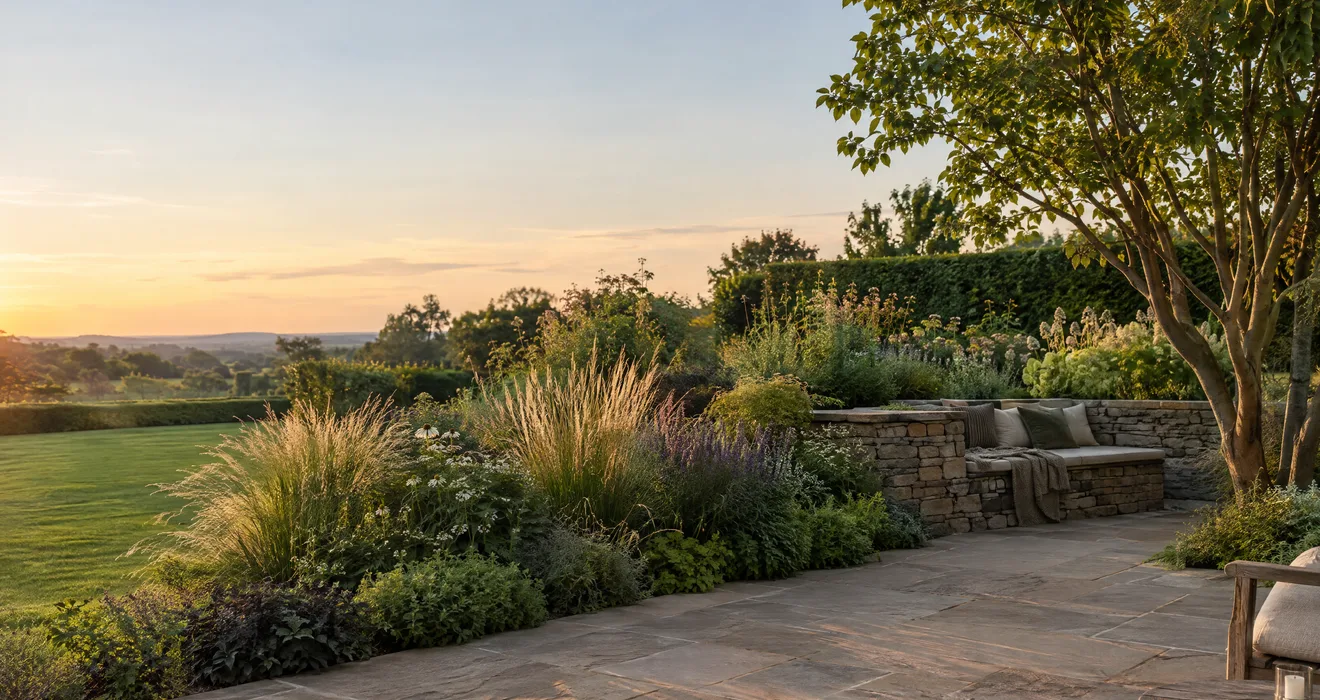
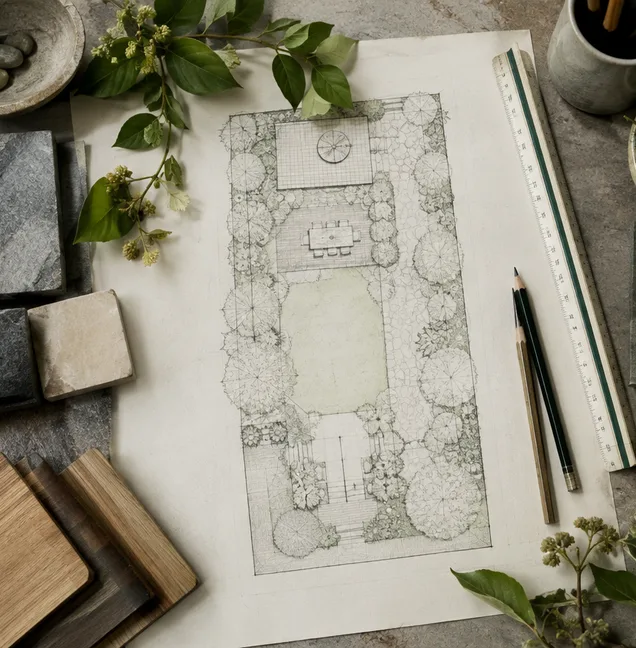
- Three levels cut into the slope, held by dry-stone retaining walls in local sandstone
- A 48 sq m sandstone terrace off the kitchen, laid to a 1:80 fall away from the house
- A curved seating wall with a fitted cushion, facing west into the evening sun
- A level lawn on the middle terrace, drained into a soakaway at the low corner
- Deep perennial and grass borders along the retaining walls to soften the stonework
How long it took
- Survey, levels and concept: 3 weeks
- Drawings, costings and planting plan: 4 weeks
- On site: 11 weeks, February to April
- Planting and first cut: 1 week the following month
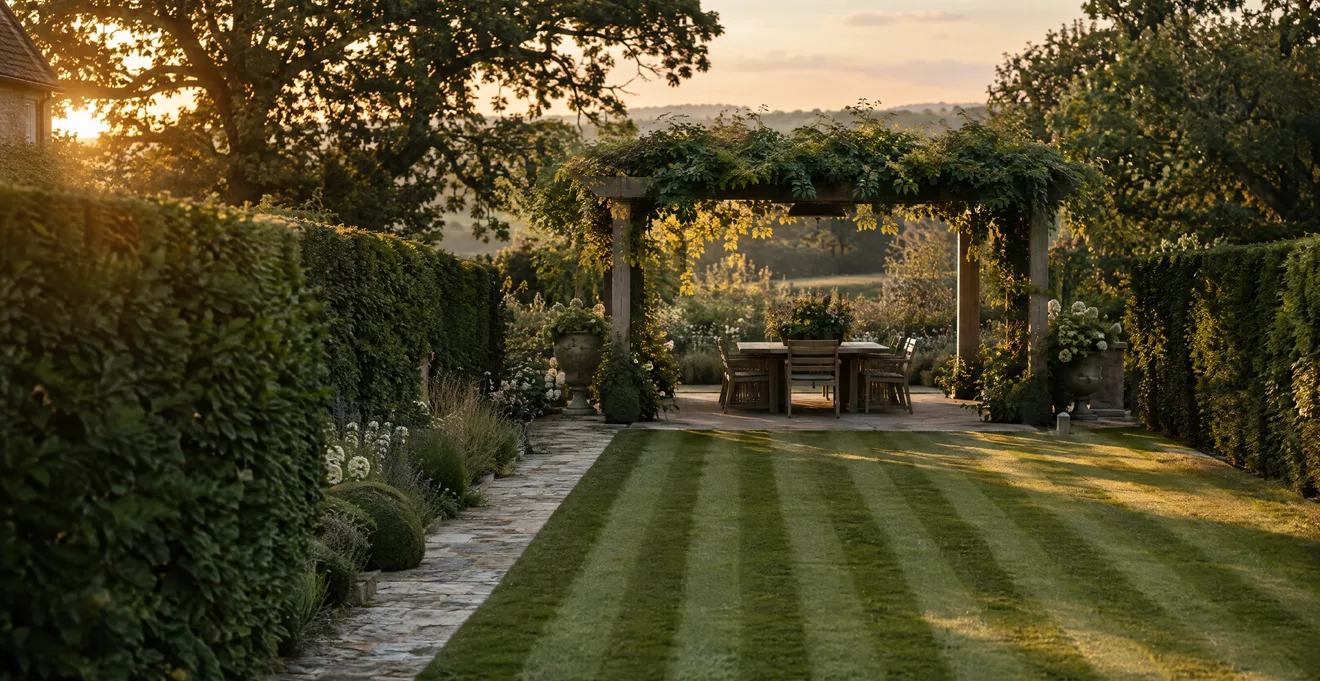
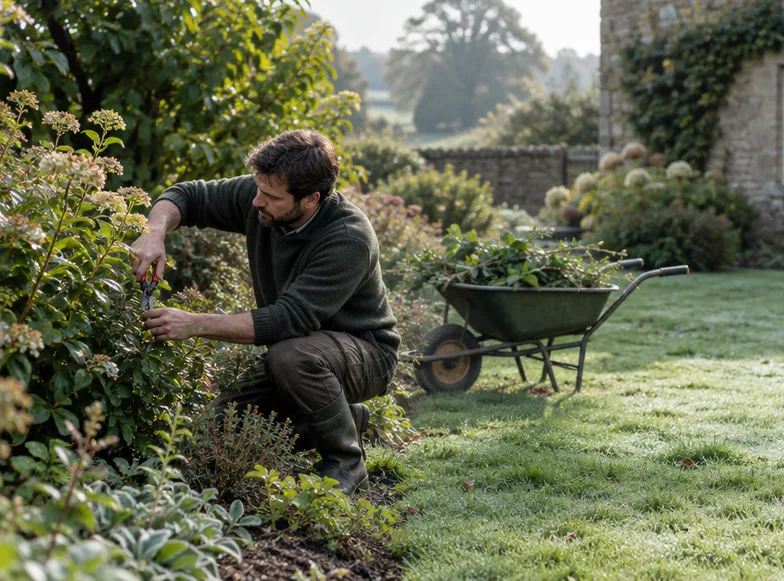
Other gardens we have finished
Same team, different ground: a steep slope, a walled courtyard, a
long lawn and a front garden with nowhere to park.