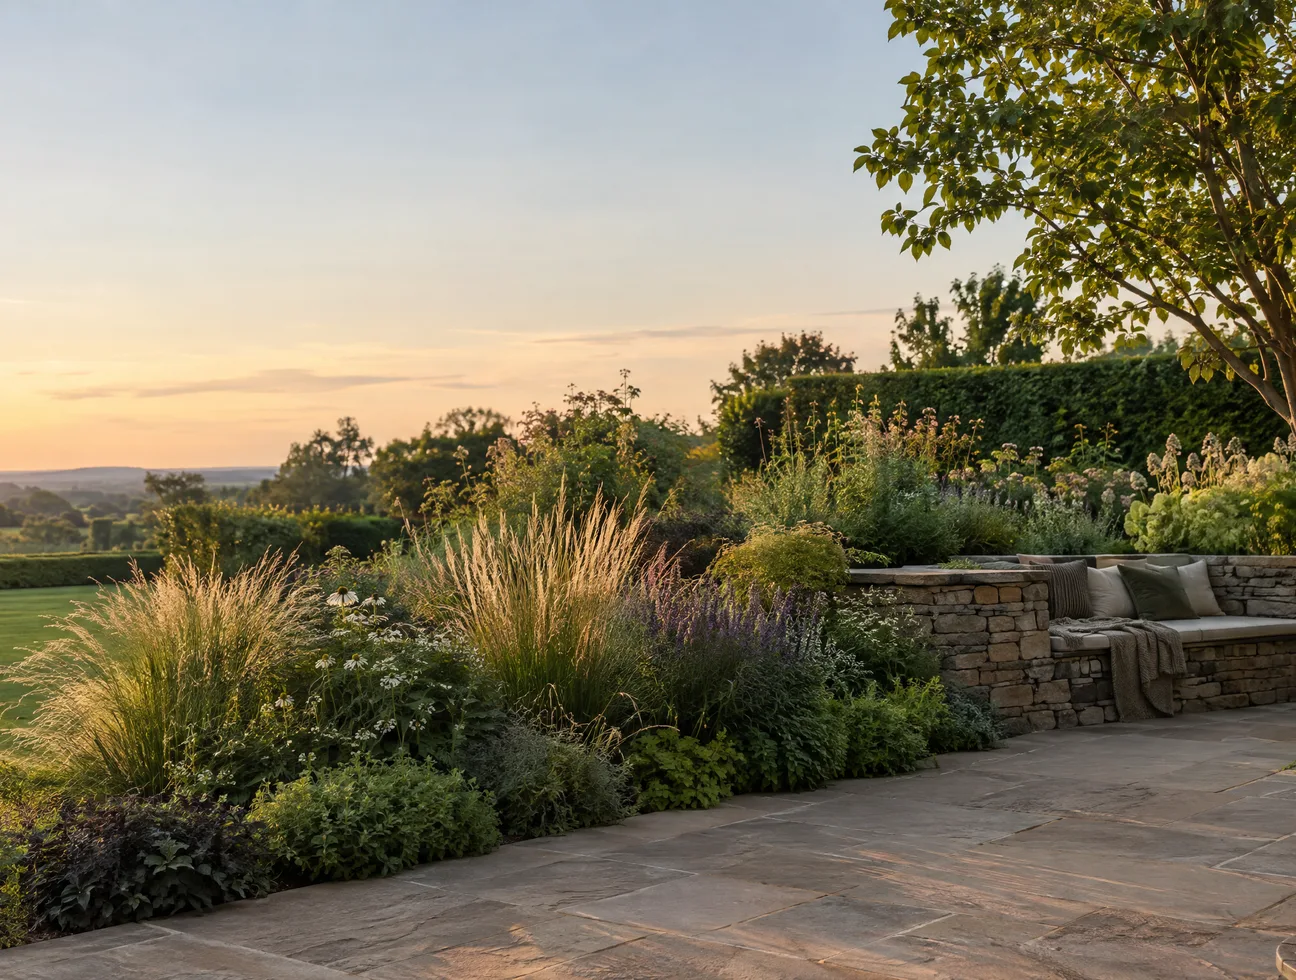
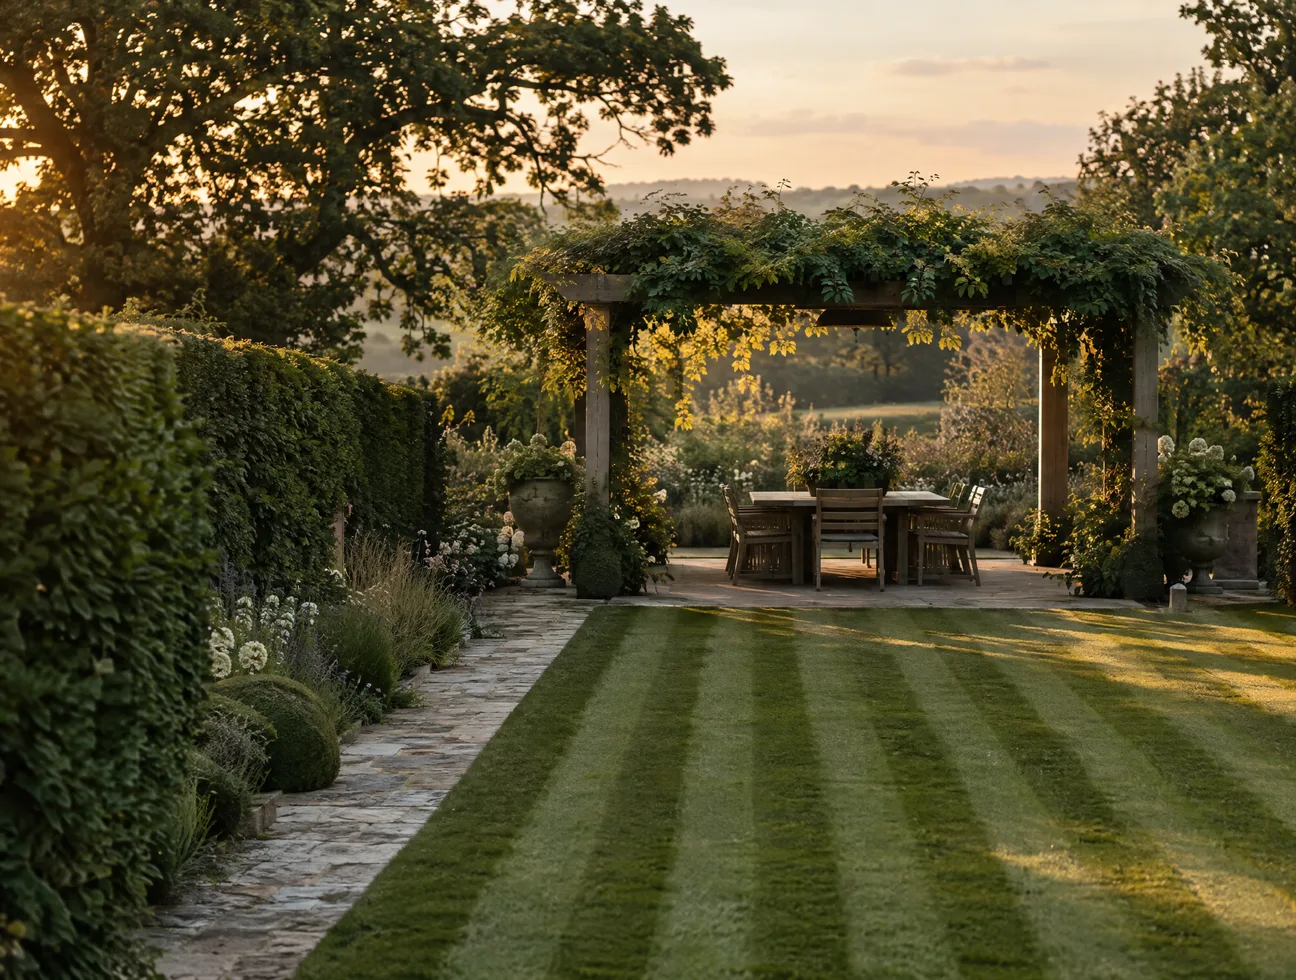
Nine metres by six, in shade, and now the best room in the house.
A dark courtyard behind a Georgian terrace, replanned around one tree, one table and a lot of green.
The brief
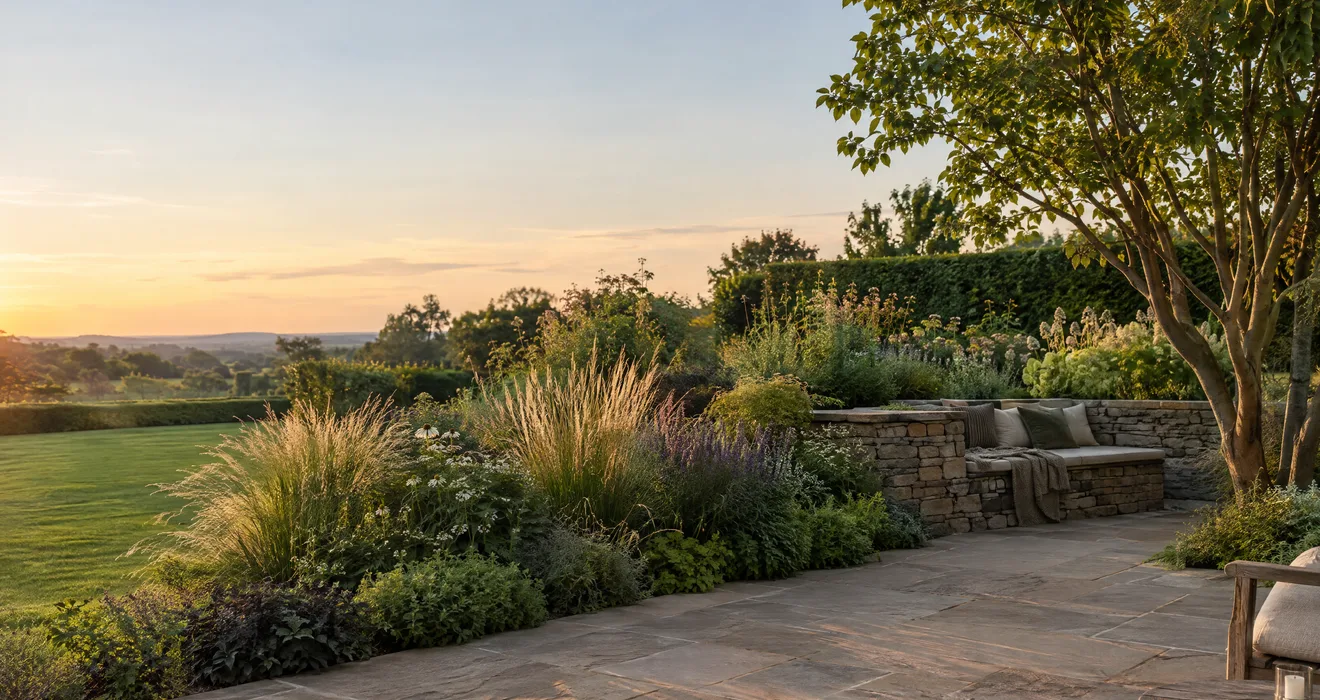
Three walls, four hours of direct sun in midsummer and a cracked concrete slab. The owners wanted to eat out there, wanted it to look like something from the kitchen window in January, and asked us not to make it feel smaller than it already was.
What we built
- The slab lifted and replaced with pale limestone laid on a permeable base
- Walls rendered and painted a warm off-white to bounce light back into the space
- A multi-stem tree fern and two Japanese maples as the structure of the planting
- Shade planting in layers — ferns, hellebores, hostas, epimedium — in raised beds and pots
- Low-level lighting on the walls and up through the tree fern, on a dusk timer
How long it took
- Survey and concept: 2 weeks
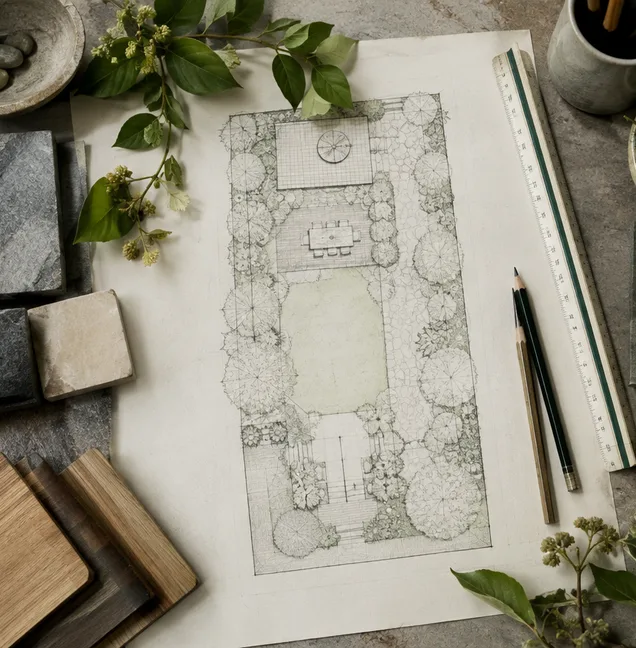
- Drawings and planting plan: 3 weeks
- On site: 5 weeks, September to October
- Return visit to adjust the lighting: 1 day
Other gardens we have finished
Same team, different ground: a steep slope, a walled courtyard, a
long lawn and a front garden with nowhere to park.